A transparent, itemized estimate for your room transformation, including new waterproof flooring, baseboards, ceiling refinishing and electrical improvements. Adjust quantities below to see your updated project investment.
All quantities are editable and prices update instantly.
Individual rates and project totals based on your selected measurements.
Removal, new materials and installation
This estimate uses DuraLux Soho waterproof rigid core luxury vinyl plank from Floor & Decor, a budget-friendly 3 mm floating floor. It is one of the lowest-priced waterproof options available in the DuraLux selection.
The final flooring price can be adjusted if you select a different style, thickness, color or brand. Material availability and installation requirements are subject to confirmation.
Skim coating, primer and paint
Select the number of installations
Based on the measurements and selections above. Applicable taxes, permits and additional approved work are not included. Final scope is subject to site verification.
Important information about the materials, installation and pricing of your remodeling project.
The estimate includes DuraLux Soho waterproof rigid core luxury vinyl plank from Floor & Decor, an economical 3 mm flooring option. The quoted material allowance is based on this entry-level product. It is not a premium or thick commercial-grade floor.
Yes. You can select a different color, thickness, brand or flooring collection. The material price will be adjusted to your selection. You can modify the flooring material rate above to preview the difference. Installation pricing may also change if the selected product requires a different method.
The proposed DuraLux product is marketed as waterproof rigid core vinyl, making it an economical option for humidity-prone interior spaces. However, waterproof planks do not waterproof the subfloor. Existing moisture intrusion, trapped water and uneven surfaces must be addressed before installation.
Yes. Existing floor removal is calculated at $1.50 per square foot, with hauling and disposal calculated separately at $0.80 per square foot. These are included in the total estimate.
No. The $6.50 per square foot installation rate assumes the existing subfloor is suitable for floating vinyl plank installation. If leveling, significant surface preparation or moisture remediation is necessary, those services will be quoted separately.
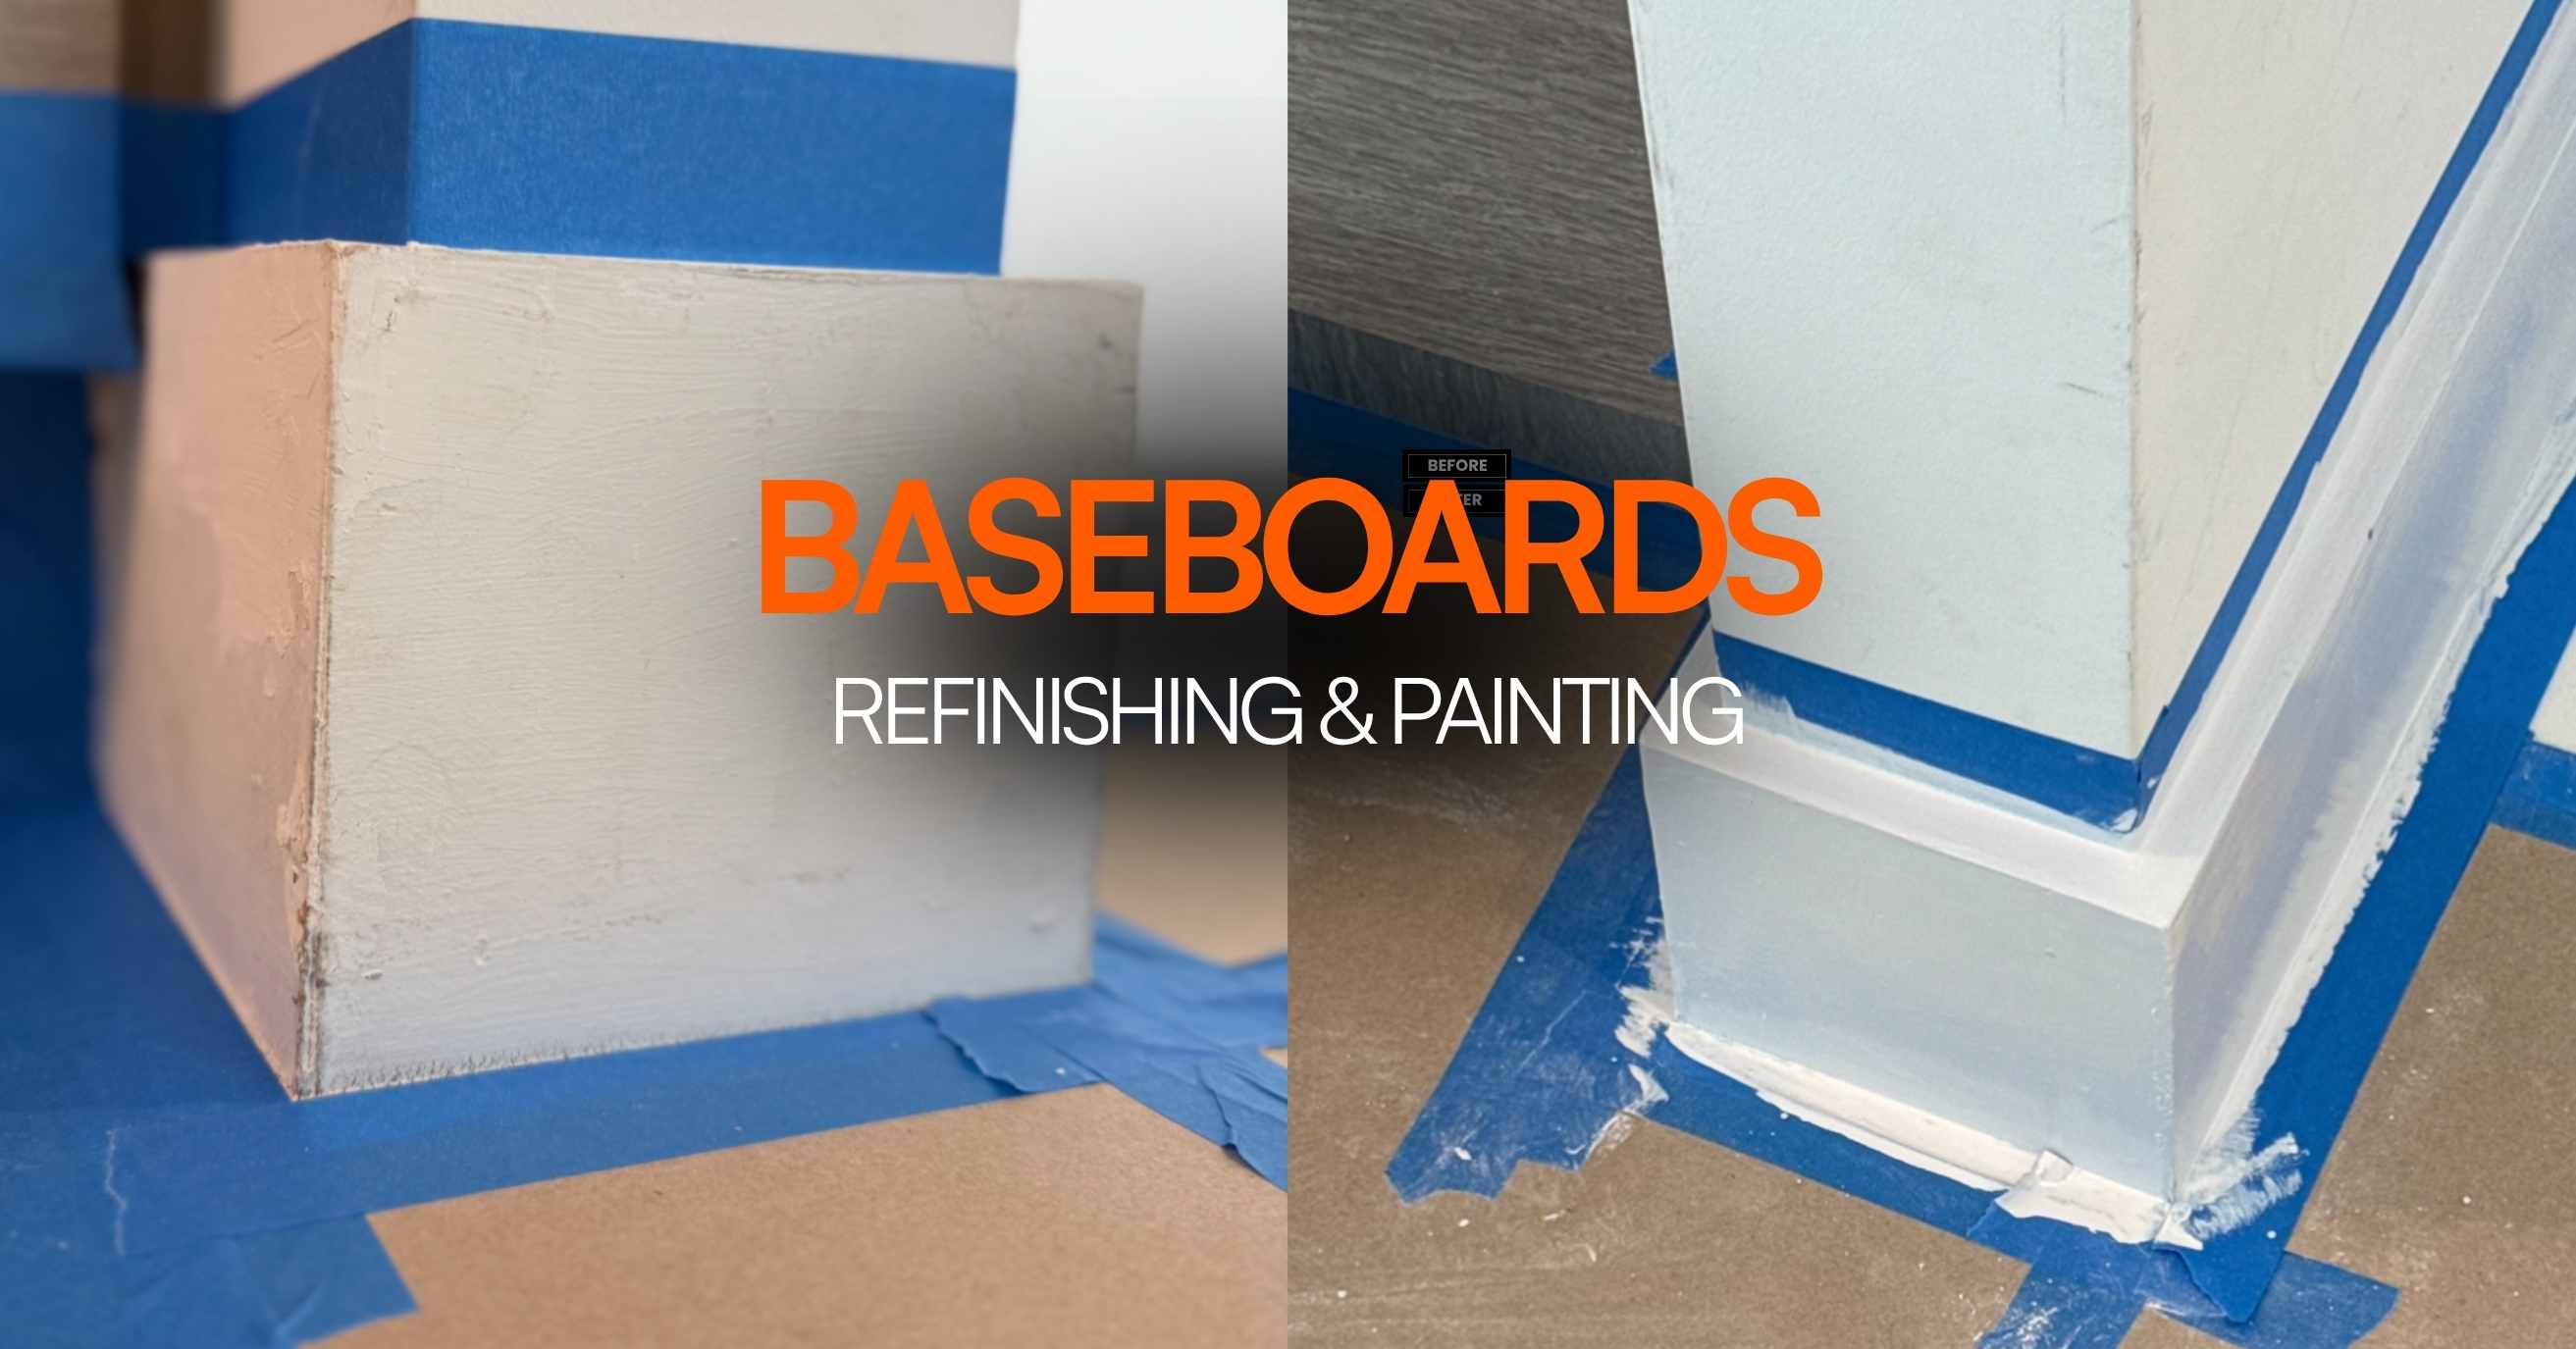
Yes. Labor to remove existing baseboards and install standard new baseboards is included in the flooring installation. New baseboard materials are estimated at $1.76 per linear foot. Painting the baseboards is not included.
We calculate your selected floor area plus a 10% cutting and waste allowance. For a 215 square foot floor, the material quantity is estimated at 236.5 square feet before rounding to available box quantities. Final purchase quantities depend on the selected flooring product and box coverage.
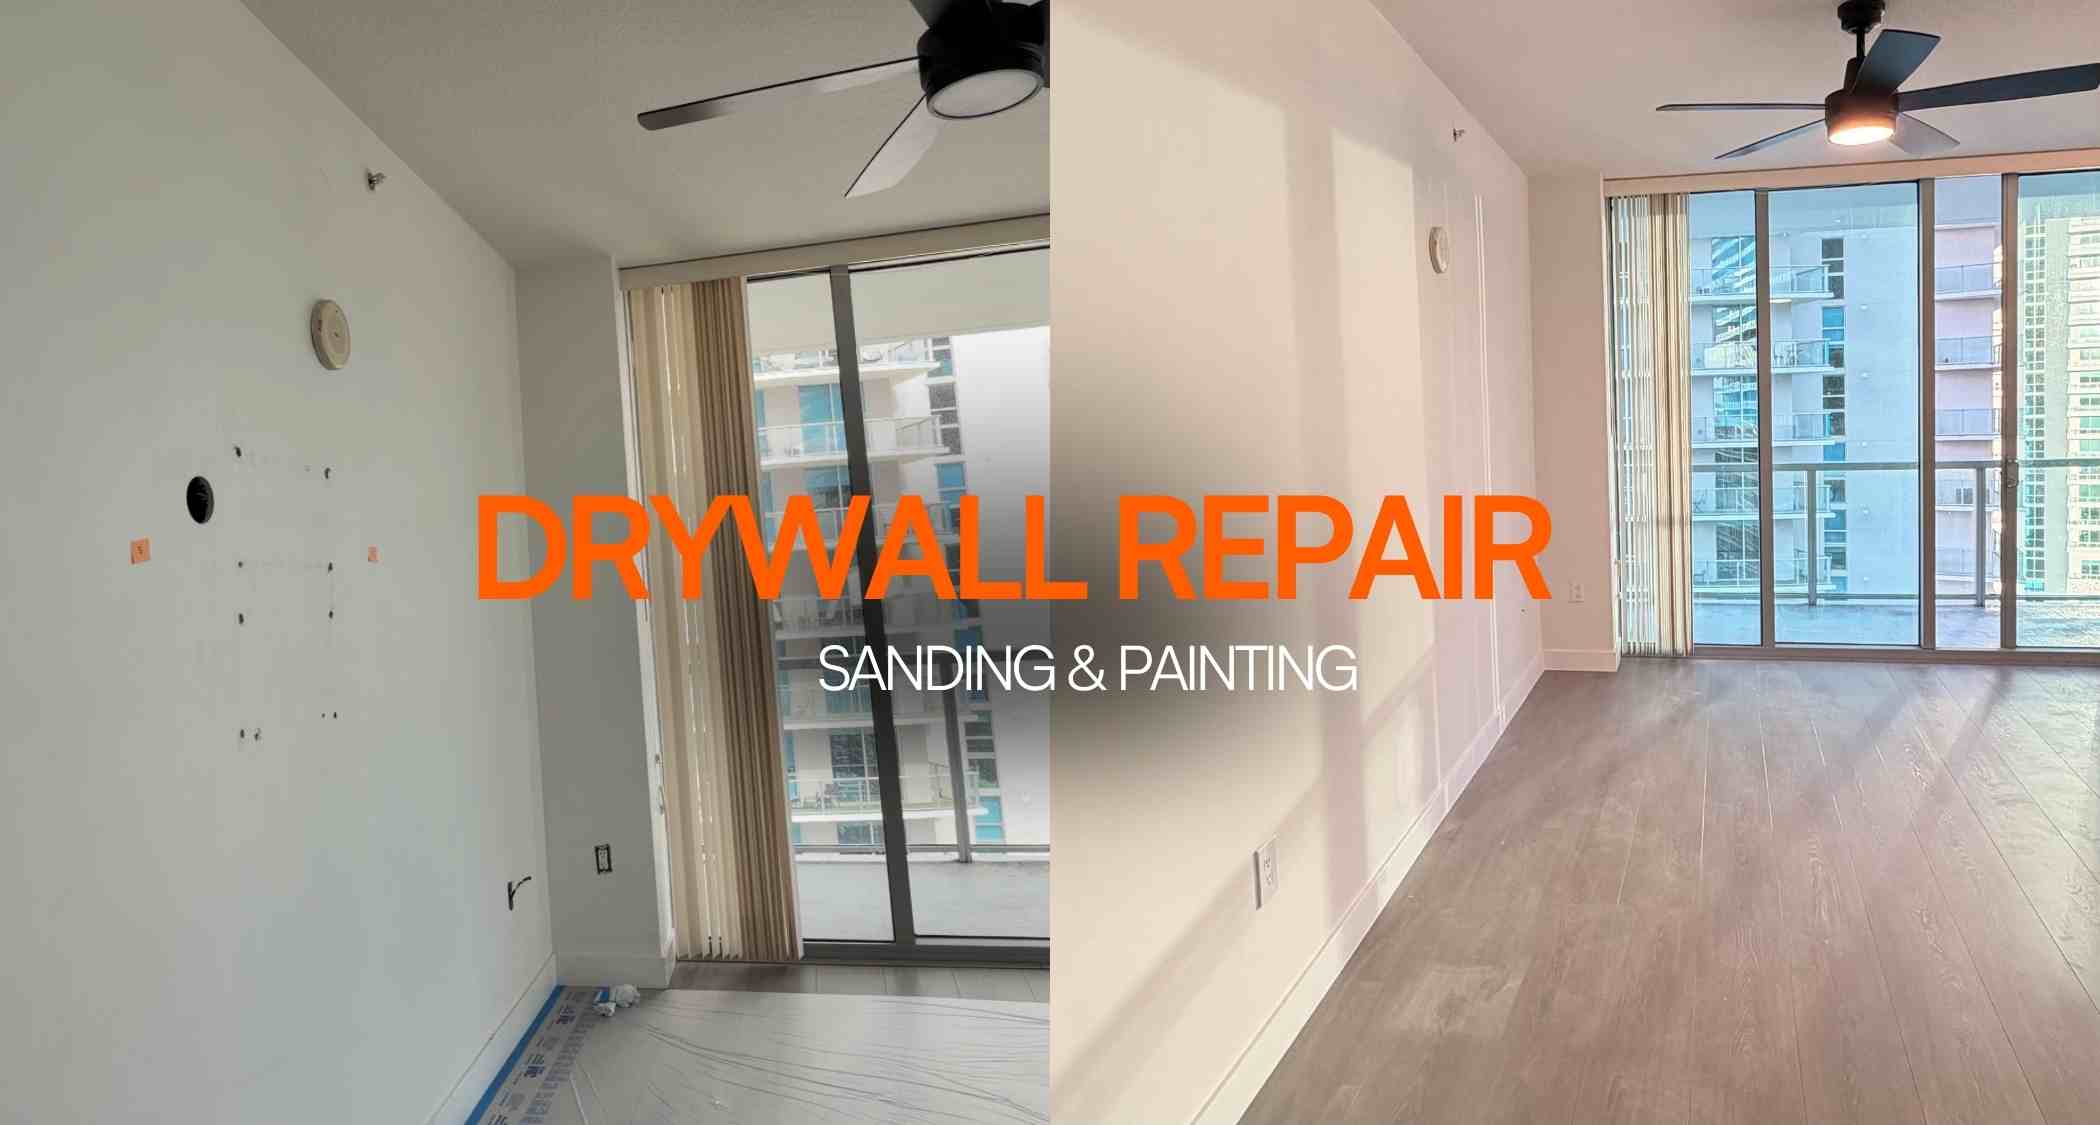
Ceiling refinishing includes standard surface preparation, two skim coating applications, sanding, primer and two finish coats of ceiling paint. Extensive removal of existing texture, structural repairs, water damage restoration and major drywall replacement are excluded.
Each standard installation is $250. If the project includes four or more eligible electrical installations completed as one bundled project, the rate becomes $180 per installation for all selected items. One, two or three installations remain at the standard $250 rate.
These prices assume standard accessible installations. Replacement light fixtures are customer-supplied. New circuits, long cable runs, concealed wiring complications, panel work, permits and required inspections may result in additional pricing. Electrical work will be performed by appropriately licensed professionals when required.
Yes. This is a preliminary estimate based on supplied measurements. Final quantities, material selection, subfloor condition, access requirements and electrical scope will be verified before the final project agreement.
Final scope approval, selected materials, property access and any necessary building authorizations must be confirmed. Scheduling and payment terms will be provided with the final approved estimate.
Review your estimate, confirm the preferred flooring, and coordinate the final scope and next available project schedule.
Schedule a walkthrough Ask a question on WhatsAppConstruction estimate and project specifications













Same day estimates. Financing available
HOA-Compliant COI ready in 24h